SIGN UP Login/Register
1 Tam O Shanter Lane, Boca Raton, FL 33431 Photo
New
1 Tam O Shanter Lane, Boca Raton, FL 33431 Photo
New
1 Tam O Shanter Lane, Boca Raton, FL 33431 Photo

6 Total Photos [Click to View All]

1 Tam O Shanter Lane Boca Raton, FL 33431
$1,175,000
  • Beds
    3
  • Baths
    3 full
  • Total Square Feet
    2,368
  • Lot Size
    0.20 acre(s)

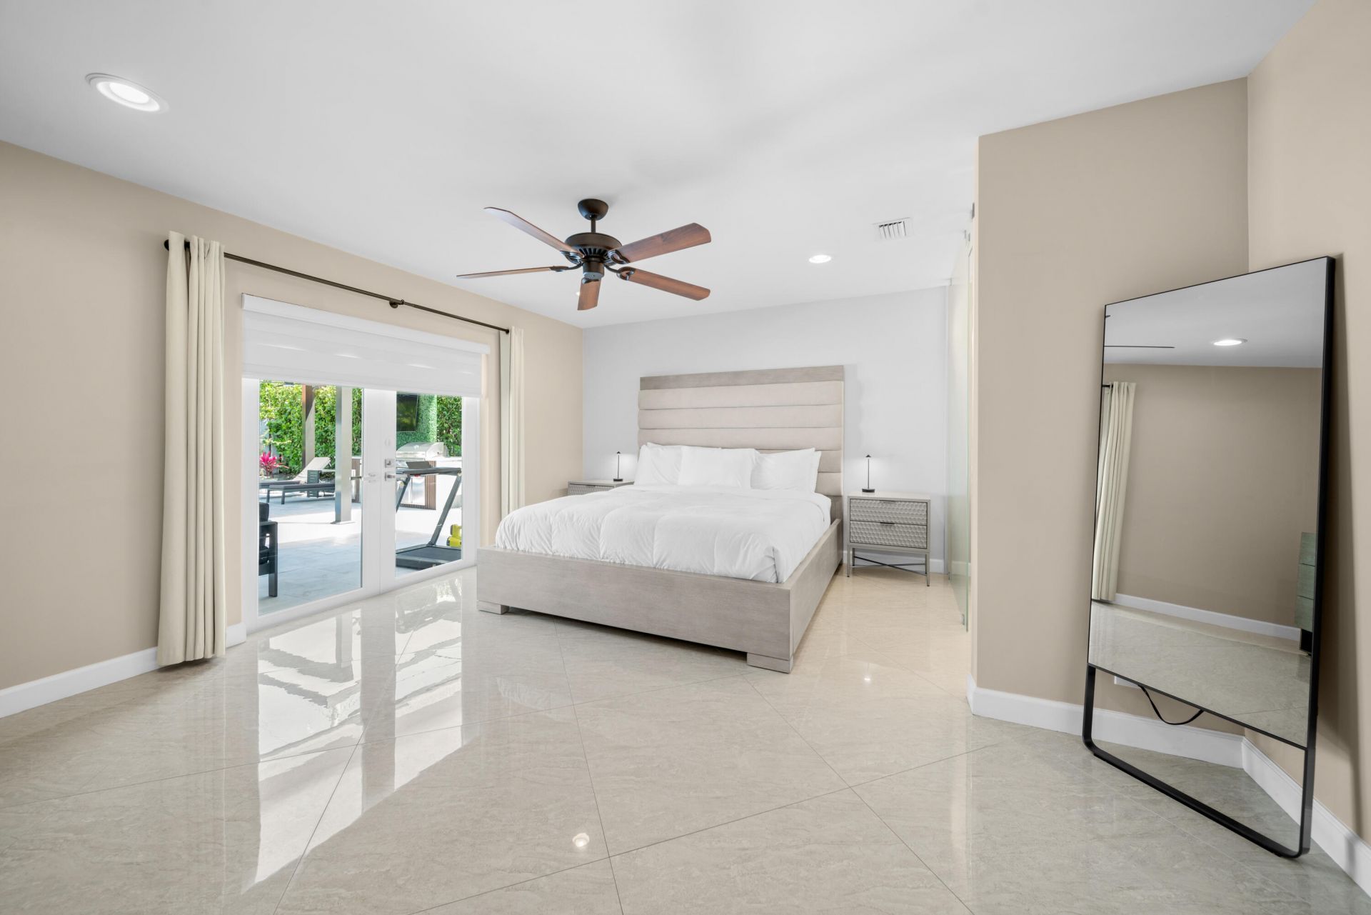
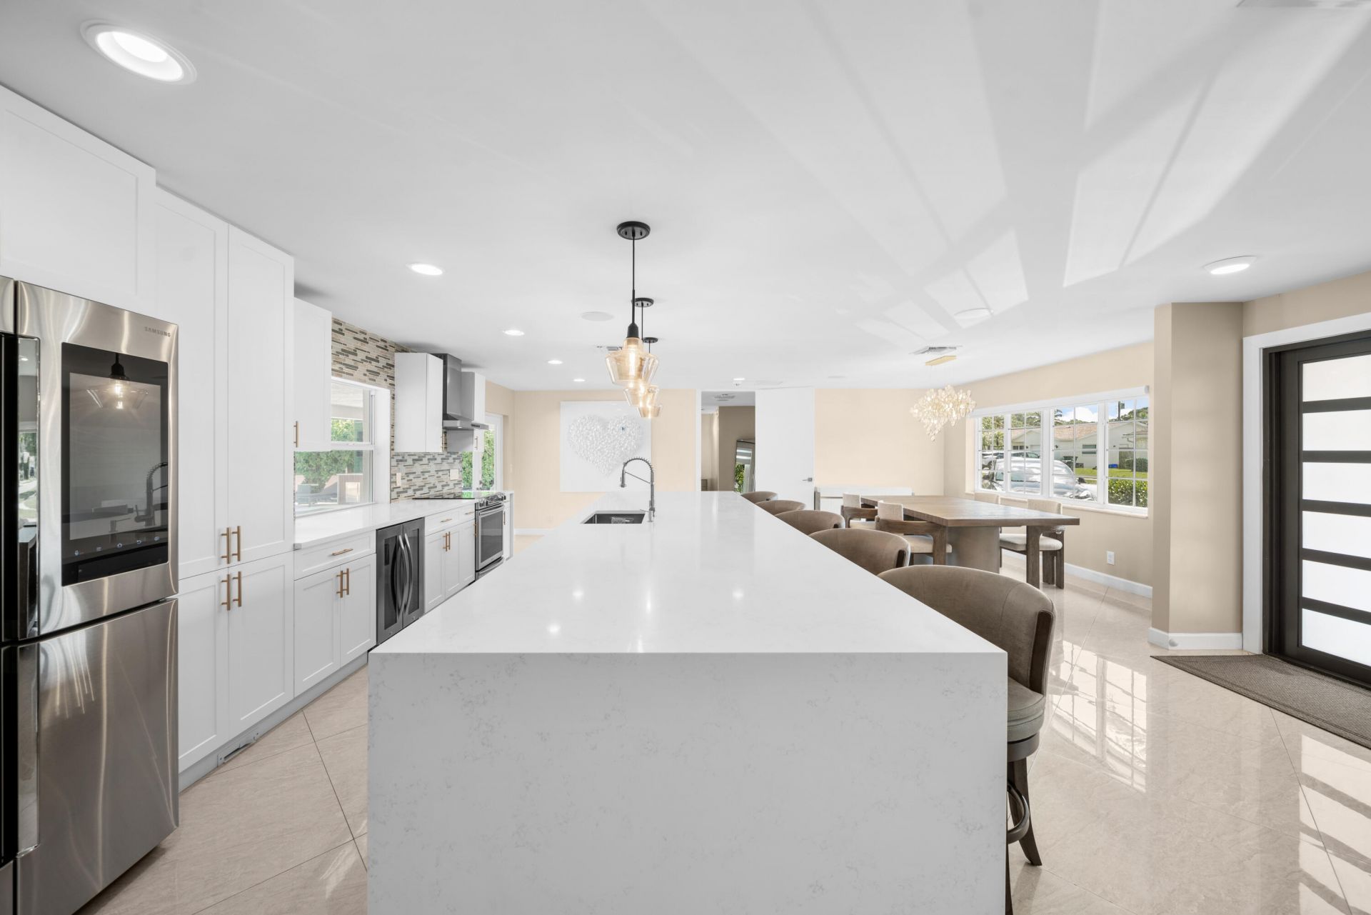
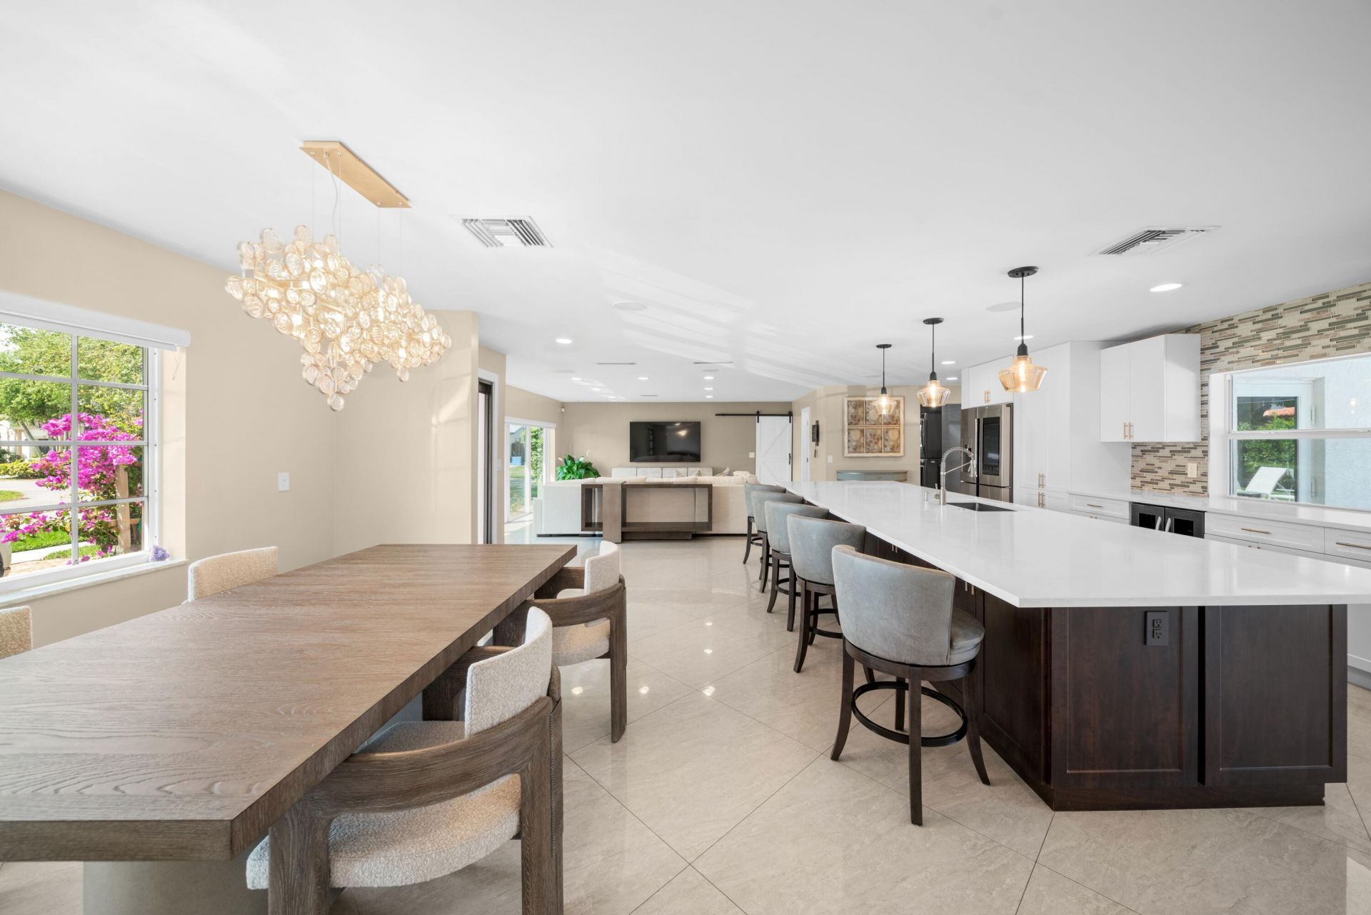
This extraordinary residence seamlessly blends refined sophistication with modern comfort. Step through the impact-rated front door entry onto sleek white porcelain tile flooring that flows across an expansive light-filled open floor plan. At the heart of the home is a two-tone chef's kitchen anchored by a massive 15ft island, stunning Maraggio white quartz countertops and premium finishes, The split floor plan ensures maximum privacy for the primary suite, complete with a spa-inspired en-suite ...

View More

Property Summary

MLS Number: B26063423
Status: Active
Days on Market: 5
Subdivision: UNIVERSITY PARK COUNTRY CLUB ESTATES
County: Palm Beach
Bedrooms: 3
Total Square Feet: 2,368
Price Per Sq. Ft.: $496
Style: Traditional
New Constuction: No
Waterfront: No
Property Type: Residential - Single Family
Cooling: Central Air
Heating: Central
Lot Size: 0.20 Acres
Roof Type: Barrel
Stories: 1.0
Taxes: $10,665
Year Built: 1973

Featured Amenities

Kitchen Island
Pantry
Walk-In Closet(s)
Bedroom Layout - Split

Property Details

Appliances: Tankless Water Heater, Dryer, Dishwasher, Ice Maker, Microwave, Oven, Refrigerator, Vented Exhaust Fan, Water Heater, Washer, Freezer
Days on Site: 5
Exterior: CBS
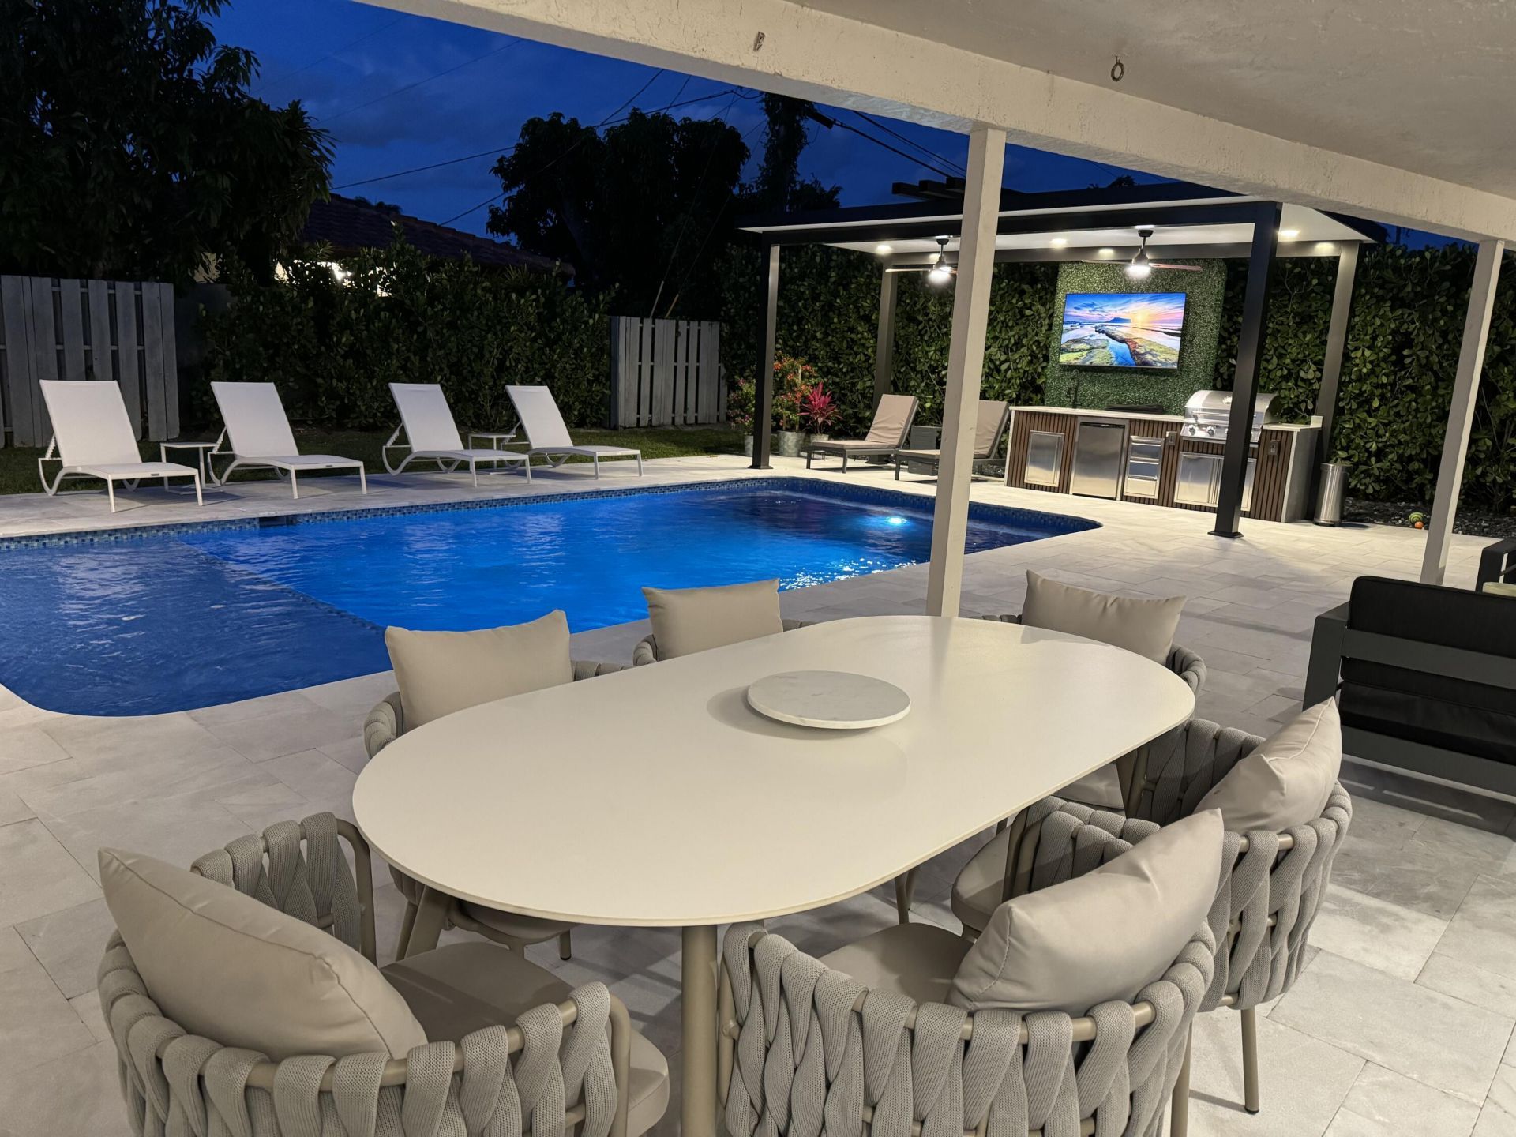
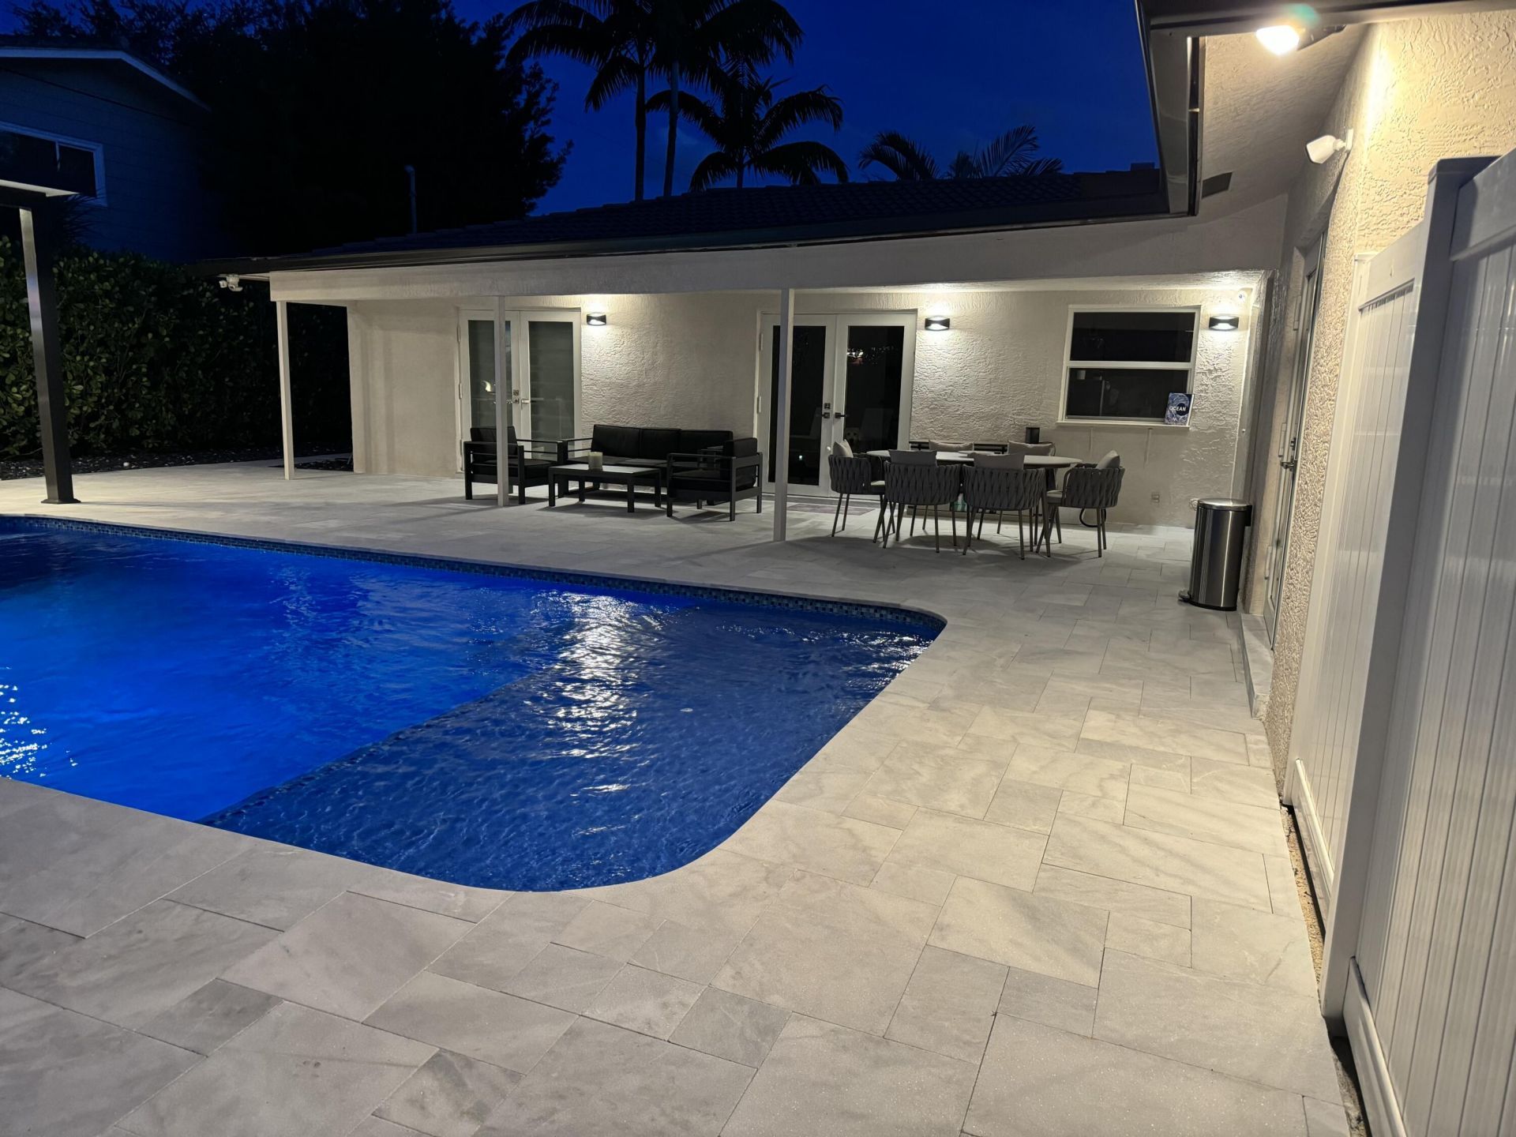
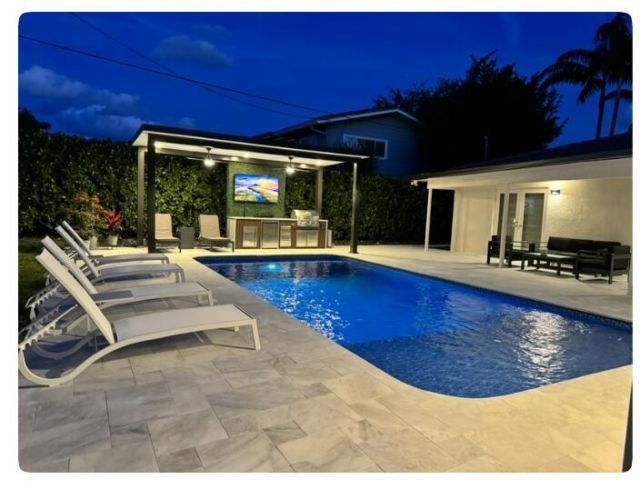
Outdoor Features: Barbecue, Summer Kitchen
Fencing: Perimeter
Flooring: Ceramic Tile
Furnished: Unfurnished
Home Style: Traditional
Laundry: Inside
Lot: Corner Lot
Lot: Corner Lot
Parcel#: 06424714020030410
Parking: Driveway, Electric Vehicle Charging Station(s)
Parking Notes: Driveway, Electric Vehicle Charging Station(s)
Patio/Porch: Patio - Covered, Patio - Open, Deck, Patio
Pets Allowed: Yes, No Restrictions
Pool: Heated
Restrictions: No Restrictions
Security: yes
Security: Smoke Detector(s), Security System
Sewer: Public Sewer
Special View Info: Garden, Other
Sprinkler: Auto Sprinkler
SQFT Living: 2036
Structure Type: House
Swimming Pool: Yes
Total Rooms: 7
Utilities: Cable Available, Electricity Available, Water Available
Water: Public
Waterfront Features: None
Windows: Blinds, Storm Window(s)
Construction: CBS

Room Sizes

Kitchen: 12 X 20 Level First
Living Room: 18 X 18 Level First
Primary Bedroom: 15 X 17 Level First
Dining Room: 10 X 14.5 Level First
Bedroom 2: 10.5 X 12 Level First
Bedroom 3: 10 X 12 Level First
Laundry: 6.5 X 7 Level First

Local Schools

High School: Spanish River
Middle School: Omni
Elementary School: Blue Lake (Palm Beach)

Neighborhood Information

Neighborhood Map

Neighborhood Hero

Neighborhood Highlights

Neighborhood Characteristics

Neighborhood Market Trend

Neighborhood Schools

Courtesy of

Agency Name: Preferred Properties Int'l Rea
Agent Name: JoAnn H Yates
Agency Phone: 561-477-1193

agent picture

Presented by

Agent Name: Susanne Reiter
Agent Phone: Cell: 561.723.8348
Agency Title: Illustrated Properties
Request Info

IDX logo

Susanne Reiter
ipre.com
Agent Cell:
561.723.8348
Office Phone:
561.626.7000

Mortgage Calculator

%
years/fixed
yearly
yearly (est.)

Estimated Payment

$ 7,000.87 Principal & Interest $5,769.41 Property Tax $888.75 Homeowner's Insurance $342.71
Mortgage Logo

Login to My Illustrated Account